
Generous Spaces for Every Generation
Apartments
0
3BHK
0
4.5BHK
0
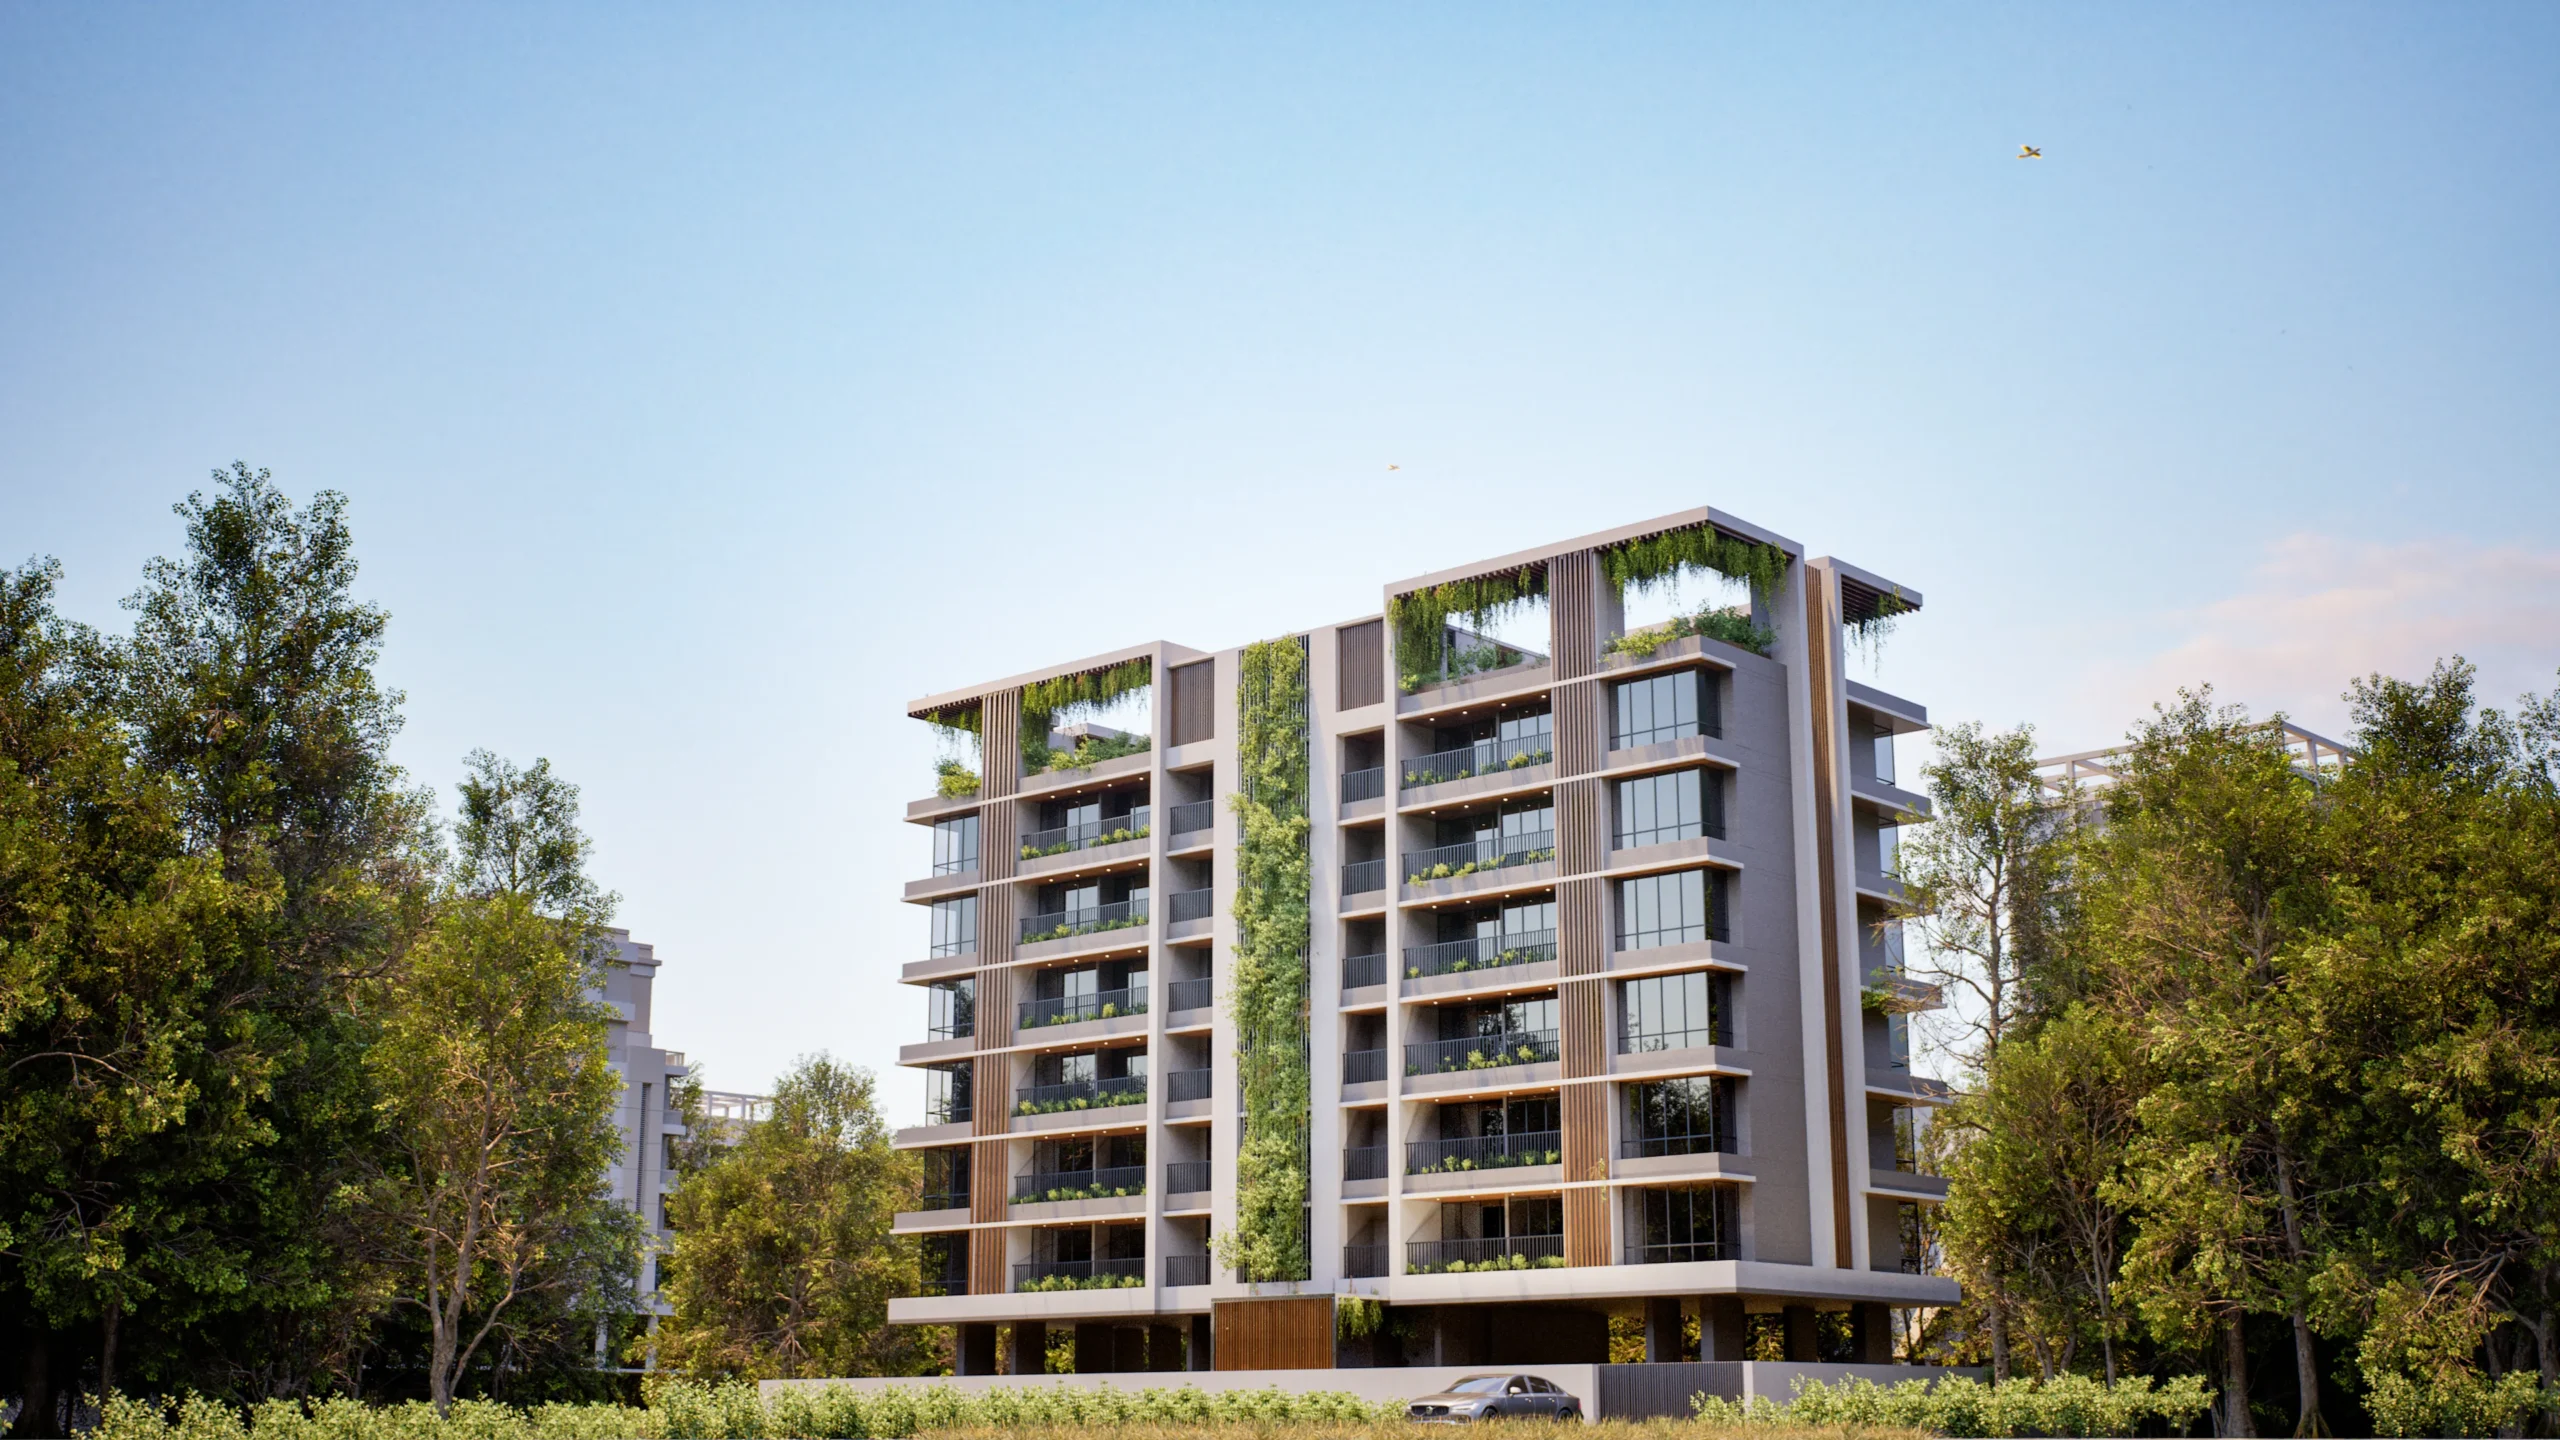
Tishya
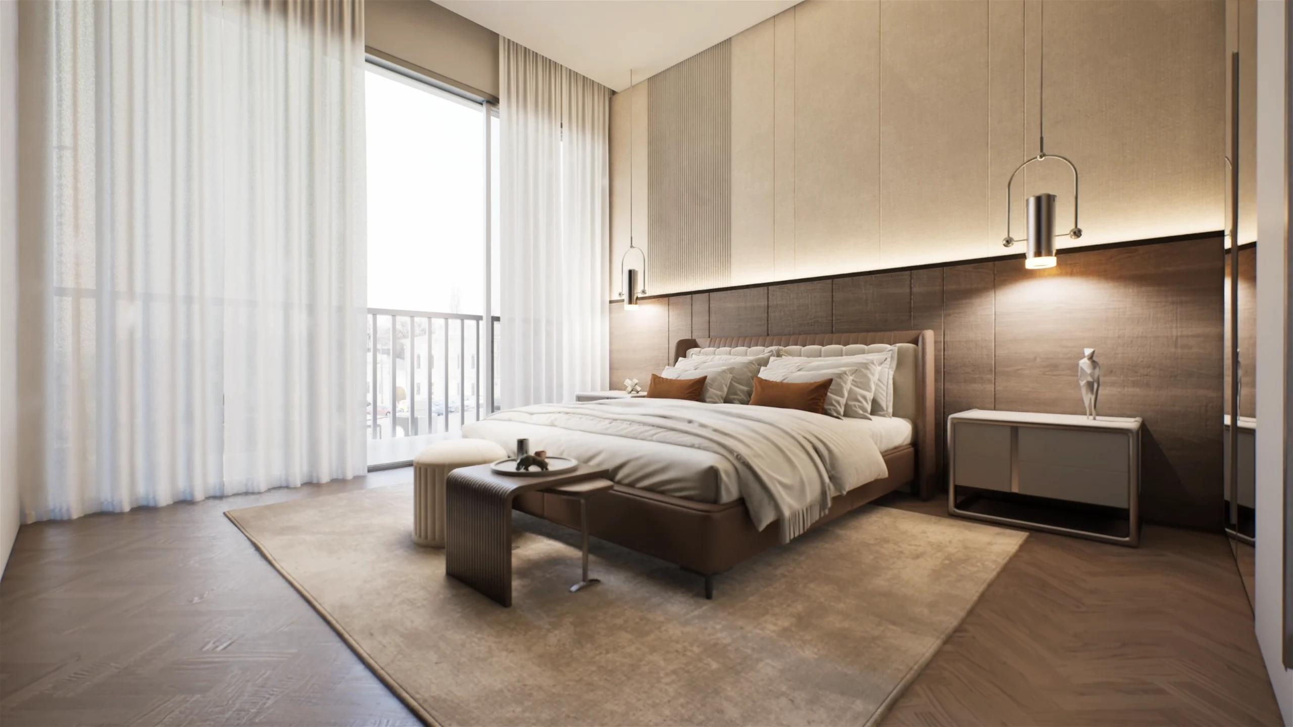
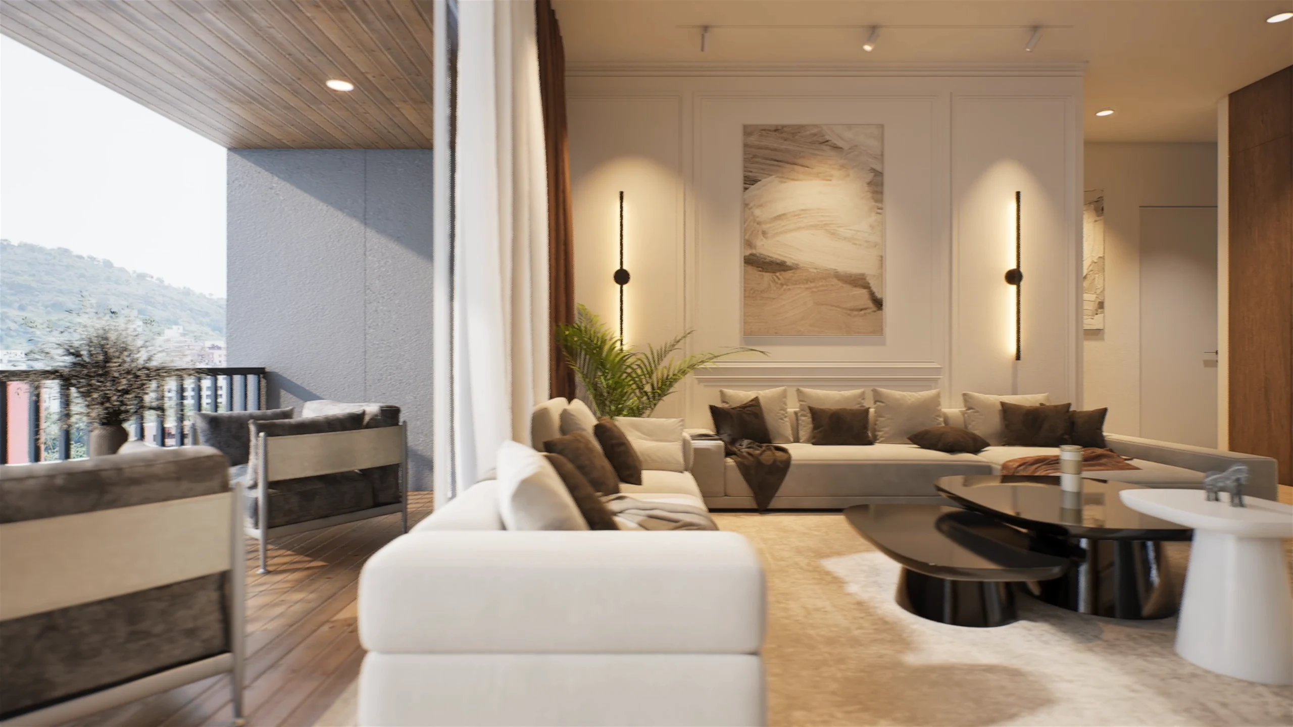
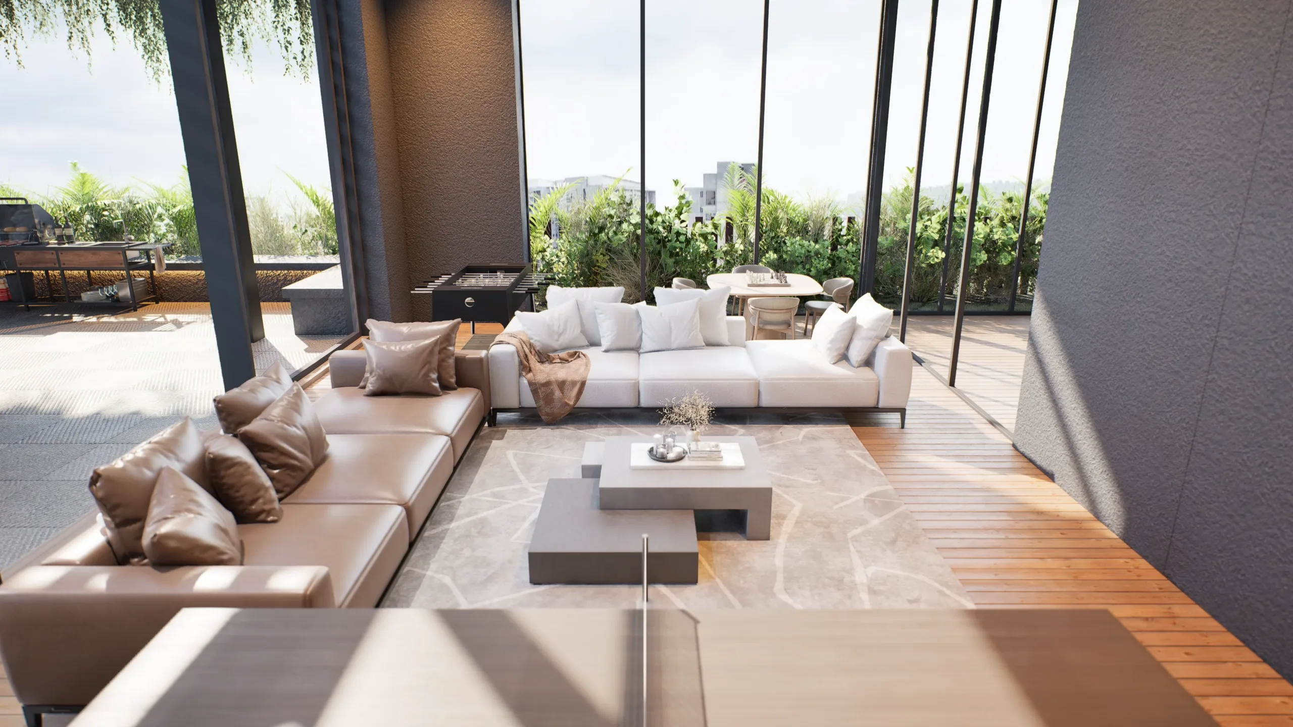
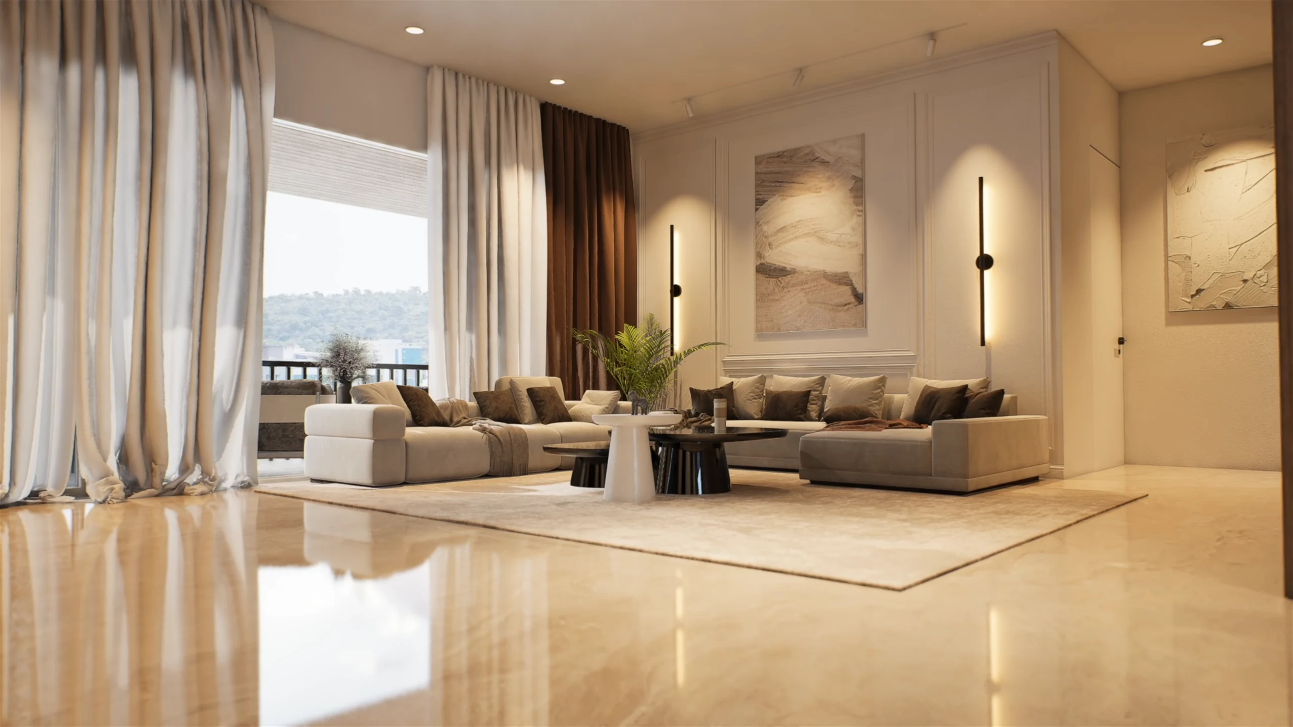
Tishya represents the development philosophy of ASAP Spaces LLP where luxury is balanced with practicality and modern aesthetics meet thoughtful functionality. Located in the premium residential neighborhood of Aundh, Pune, Tishya has been designed as a refined living experience that prioritizes openness, comfort, community, and long-term livability.
What we offer
Building Amenities
Gated Community
Landscaped Greens
CCTV Surveillance
Stretcher high speed Lift
EV Charging Provision
24×7 Power Backup
Kids' Play Area
Café & Barista Corner
3 BHK & 4.5 BHK Specifications
3 BHK Apartment Specifications
- Configuration: 3 BHK
- Total Carpet Area: 1,667.45 sq. ft.
- Saleable Area: 2,251.05 sq. ft.
4.5 BHK Apartment Specifications
- Configuration: 4.5 BHK
- Total Carpet Area: 2,182.76 sq. ft.
- Saleable Area: 2,946.73 sq. ft.
Highlights
- Serene & Comfortable Bedrooms
- Attached Bathrooms for Every Bedroom
- Large Private Balconies
- Abundant Natural Light & Cross Ventilation
- Spacious Living & Dining
- Kitchen with Dedicated Utility Area
- Kitchen with Dedicated Utility Area
- Dedicated Utility & Service Areas
- Additional Multi-Purpose Room (4.5 BHK)